
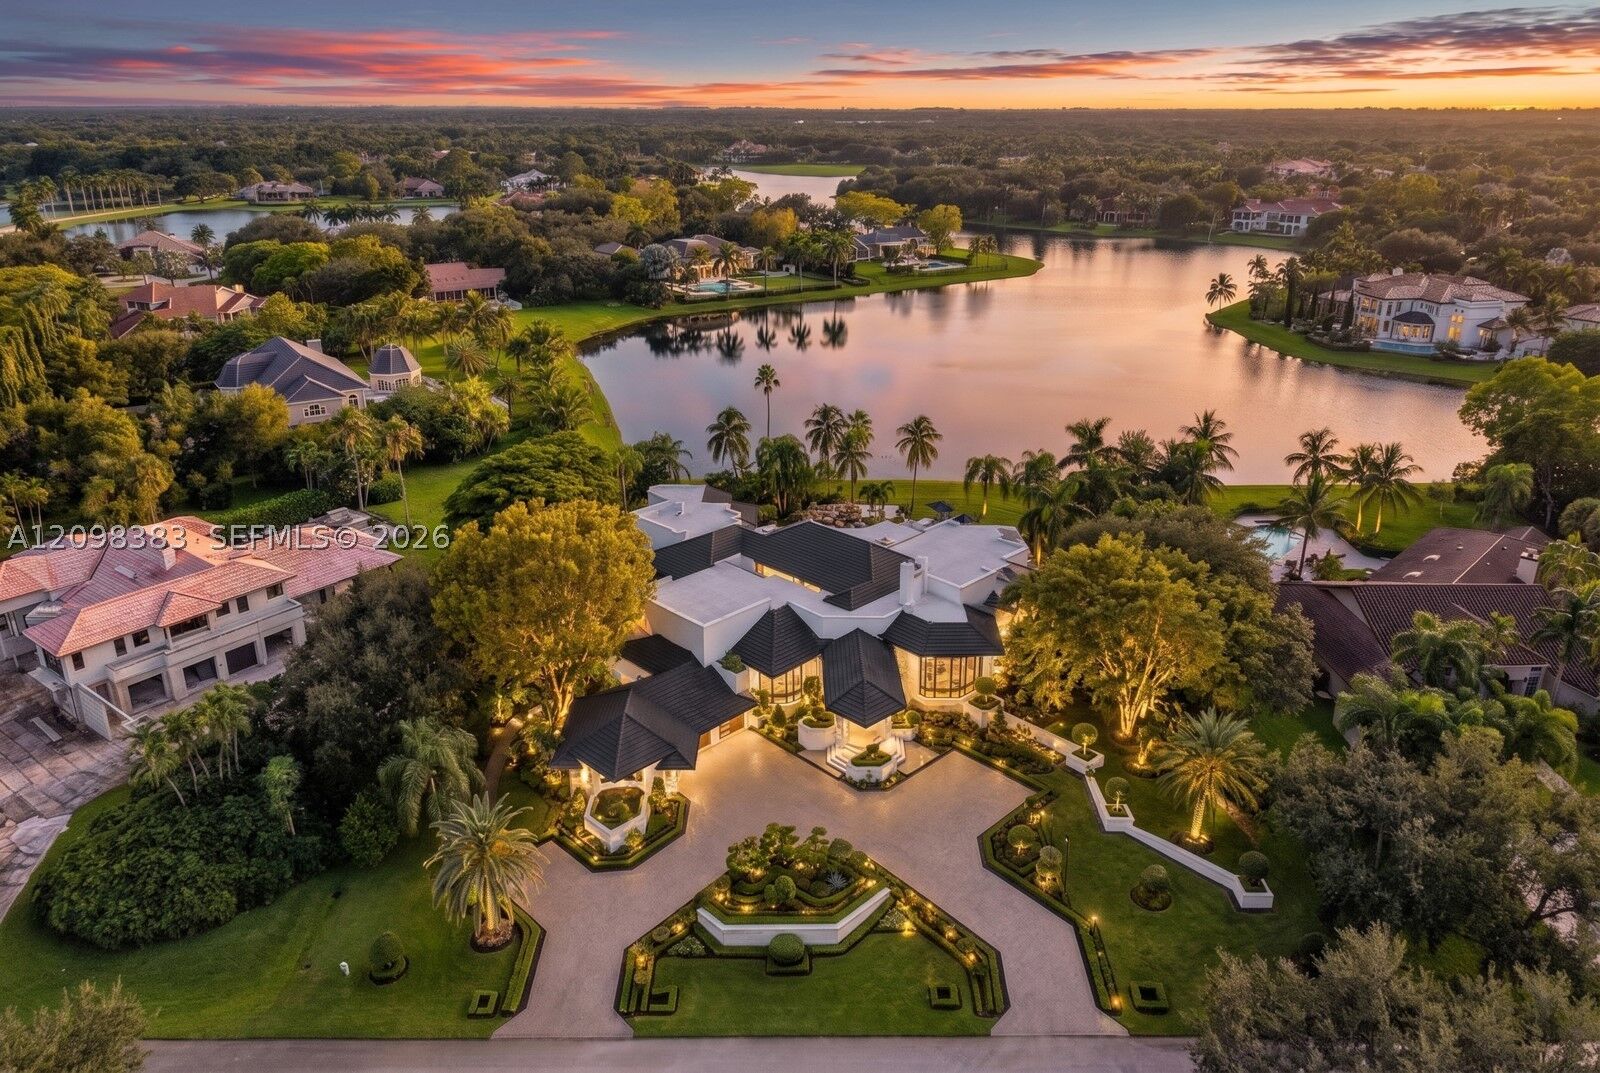
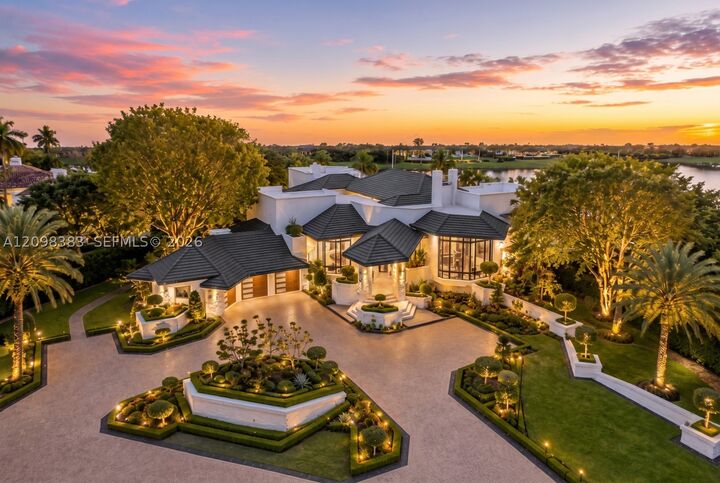
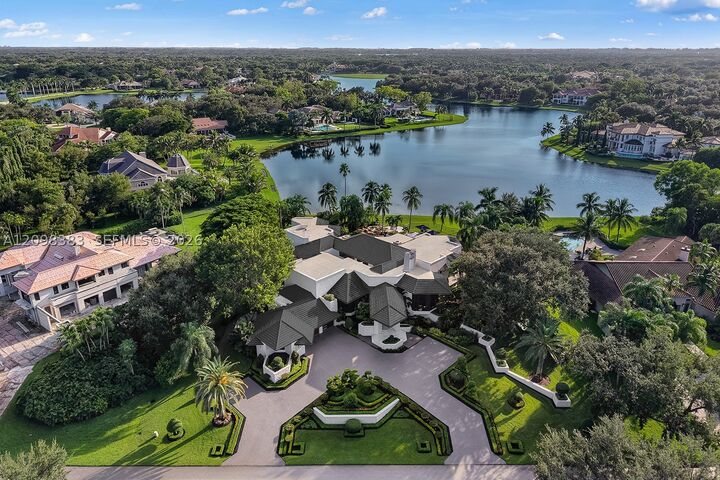
Listing Courtesy of: MIAMI / Listed By: Denice Landaeta, Coldwell Banker Realty
2965 Surrey Ln Weston, FL 33331
Active (1 Days)
$8,900,000 (USD)

MLS #:
A12098383
A12098383
Taxes
$56,178(2025)
$56,178(2025)
Lot Size
1.38 acres
1.38 acres
Type
Single-Family Home
Single-Family Home
Year Built
1995
1995
Style
Two Story, Detached
Two Story, Detached
Views
Lake, Water
Lake, Water
County
Broward County
Broward County
Community
Windmill Ranch Estates
Windmill Ranch Estates
Listed By
Denice Landaeta, Coldwell Banker Realty
Source
MIAMI
Last checked Oct 1 2026 at 1:22 PM GMT+0000
MIAMI
Last checked Oct 1 2026 at 1:22 PM GMT+0000
Bathroom Details
- Full Bathrooms: 7
- Half Bathrooms: 3
Interior Features
- First Floor Entry
- Pantry
- Bar
- Closet Cabinetry
- Fireplace
- Custom Mirrors
- Dryer
- Refrigerator
- Dishwasher
- Microwave
- Disposal
- Attic
- Windows: Impact Glass
- Ice Maker
- Built-In Features
- Vaulted Ceiling(s)
- Kitchen Island
- Entrance Foyer
- Freezer
- Breakfast Bar
- Bedroom on Main Level
- Dining Area
- Eat-In Kitchen
- Breakfast Area
- Built-In Oven
- Gas Range
- Dual Sinks
- Separate/Formal Dining Room
- Main Level Primary
- Bathtub
- Shower Only
Subdivision
- Windmill Ranch Estates
Lot Information
- 1-2 Acres
Heating and Cooling
- Central
- Electric
- Central Air
Pool Information
- Other
- Automatic Chlorination
- Gunite
- In Ground
- Pool
- Pool Equipment
Homeowners Association Information
- Dues: $980/Quarterly
Flooring
- Hardwood
- Marble
- Wood
Exterior Features
- Roof: Tile
- Roof: Flat
Utility Information
- Utilities: Underground Utilities, Water Source: Public
- Sewer: Public Sewer
- Energy: Hvac, Thermostat, Lighting, Doors
School Information
- Elementary School: Everglades
- Middle School: Falcon Cove
- High School: Cypress Bay
Parking
- Garage Door Opener
- Guest
- Garage
- Circular Driveway
- Attached
- Electric Vehicle Charging Station(s)
Stories
- 2
Living Area
- 10,636 sqft
Location
Disclaimer: Copyright 2026 Miami Association of Realtors. All rights reserved. This information is deemed reliable, but not guaranteed. The information being provided is for consumers’ personal, non-commercial use and may not be used for any purpose other than to identify prospective properties consumers may be interested in purchasing. Data last updated 10/1/26 06:22


Description